




UPDATED:
Key Details
Property Type Single Family Home
Sub Type Single Family Residence
Listing Status Active
Purchase Type For Sale
Square Footage 3,269 sqft
Subdivision Robson Ranch Unit 10-1
MLS Listing ID 21249357
Style Traditional
Bedrooms 2
Full Baths 2
Half Baths 2
HOA Fees $1,988
HOA Y/N Mandatory
Year Built 2020
Annual Tax Amount $15,807
Lot Size 9,060 Sqft
Acres 0.208
Property Sub-Type Single Family Residence
Property Description
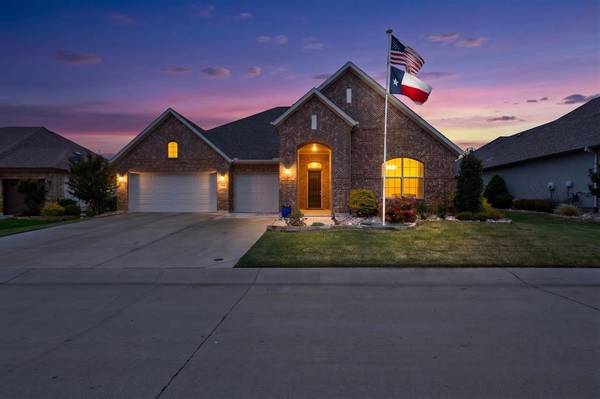
A stately permanent lighted flagpole greets you with quiet patriotism, full three-car garage with keypad. Step inside through the gracious circular foyer and immediately feel at home.
Beautiful hardwood floors grace the living areas, including the inviting living room where a ceiling fan and built-in recessed ceiling speakers for relaxed evenings or lively gatherings.
The gourmet kitchen is the heart of the home, featuring a generous center island with seating, elegant crown molding, sparkling quartz countertops, designer pendant lighting, and custom maple cabinets with dovetailed soft-close drawers. Every detail has been considered: a convenient trash compactor, electric cooktop, Blanco sink, soap dispenser, a large walk-in pantry, and a butler's pantry.
The dining room offers refined charm with its tray ceiling, crown molding, and bay window.
The primary suite, a true sanctuary with a bay window, tray ceiling, crown molding, and ceiling fan. The spa-inspired en-suite bath includes dual quartz vanities, makeup seating area, and a curbless walk-in shower with decorative banding, a bench seat, and an assist bar—thoughtfully designed for comfort.
The guest bedroom has a double closet and tub-shower combination. The first-floor office provides ideal space for working from home or quiet reading.
Upstairs, an expansive open loft with its own bath offers endless possibilities—whether you envision a guest bedroom, game room, music studio, craft room or a welcoming hangout for the grandkids.
This home has been thoughtfully upgraded : pre-wiring for holiday lighting, illuminated stairway steps, generous under-stair storage, a whole-house surge protector, a variable-speed HVAC fan for quiet comfort, and a large patio with TV hookup—perfect for outdoor enjoyment
Location
State TX
County Denton
Community Club House, Community Pool, Community Sprinkler, Fishing, Fitness Center, Gated, Golf, Greenbelt, Guarded Entrance, Jogging Path/Bike Path, Perimeter Fencing, Pickle Ball Court, Pool, Restaurant, Sauna, Sidewalks, Spa, Tennis Court(S), Other
Direction 35W to exit 79. Robson Ranch Rd to the second entrance, Ed Robson Blvd. Stop at the gate. Continue on Ed Robson Blvd. Turn left on Sarasota Dr. Turn left on Crestview Dr. Turn left on Michelle Way. Turn right on American Way. Home will be on the left.
Rooms
Dining Room 1
Interior
Interior Features Chandelier, Decorative Lighting, High Speed Internet Available, Kitchen Island, Pantry, Sound System Wiring, Walk-In Closet(s)
Heating Central, Natural Gas
Cooling Central Air, Electric
Flooring Carpet, Tile, Wood
Equipment Irrigation Equipment
Appliance Dishwasher, Disposal, Electric Cooktop, Electric Oven, Microwave
Heat Source Central, Natural Gas
Laundry Electric Dryer Hookup, Utility Room, Full Size W/D Area, Dryer Hookup, Washer Hookup
Exterior
Exterior Feature Covered Patio/Porch
Garage Spaces 3.0
Community Features Club House, Community Pool, Community Sprinkler, Fishing, Fitness Center, Gated, Golf, Greenbelt, Guarded Entrance, Jogging Path/Bike Path, Perimeter Fencing, Pickle Ball Court, Pool, Restaurant, Sauna, Sidewalks, Spa, Tennis Court(s), Other
Utilities Available Cable Available, City Sewer, City Water, Individual Gas Meter, Individual Water Meter, Sidewalk, Underground Utilities
Roof Type Composition
Total Parking Spaces 3
Garage Yes
Building
Lot Description Interior Lot, Landscaped, Sprinkler System
Story One
Foundation Slab
Level or Stories One
Structure Type Brick
Schools
Elementary Schools Borman
Middle Schools Mcmath
High Schools Denton
School District Denton Isd
Others
Senior Community 1
Restrictions Deed
Acceptable Financing Cash, Conventional
Listing Terms Cash, Conventional
Special Listing Condition Age-Restricted, Deed Restrictions
Virtual Tour https://my.matterport.com/show/?m=wFJk5oCgCpZ

Nearby School & Business
Get More Information
- Homes For Sale in Fort Worth, TX
- Homes For Sale in North Richland Hills, TX
- Homes For Sale in Keller, TX
- Homes For Sale in Southlake, TX
- Homes For Sale in Colleyville, TX
- Homes For Sale in Grapevine, TX
- Homes For Sale in Euless, TX
- Homes For Sale in Hurst, TX
- Homes For Sale in Bedford, TX
- Homes For Sale in Roanoke, TX
- Homes For Sale in Haslet, TX