

For more information regarding the value of a property, please contact us for a free consultation.
Key Details
Property Type Single Family Home
Sub Type Single Family Residence
Listing Status Sold
Purchase Type For Sale
Square Footage 2,263 sqft
Subdivision Argyle Town Village
MLS Listing ID 21171096
Sold Date 02/26/26
Bedrooms 3
Full Baths 2
Half Baths 1
HOA Fees $50/ann
HOA Y/N Mandatory
Year Built 2016
Annual Tax Amount $10,023
Lot Size 6,490 Sqft
Acres 0.149
Property Sub-Type Single Family Residence
Property Description
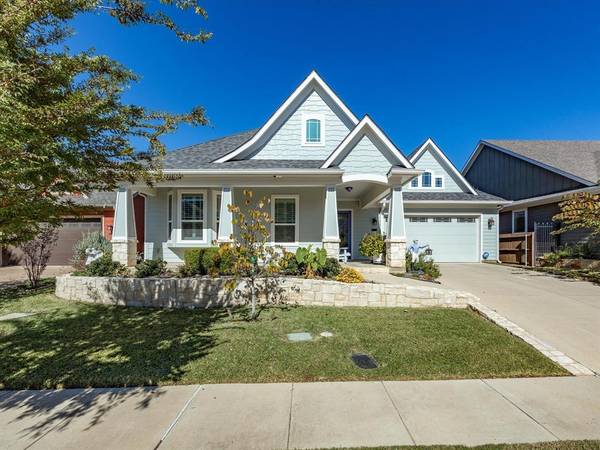
This stunning residence exudes timeless craftsmanship and thoughtful design. Constructed in 2016 by Noble Builders, this one-owner home was custom designed with premium upgrades & attention to detail throughout. From the elegant millwork and wide baseboards to the pediments accenting 8-foot doors, every finish reflects quality construction. Inside, real hardwood flooring flows through most of the home. The chef-inspired kitchen is equipped with a Kenmore Elite induction range & convection oven & additional features include custom 42-inch cabinetry with an antique glaze finish, quartz countertops, a center island with breakfast bar & stainless steel appliances. The spacious dining area opens seamlessly to the living room, where a stone fireplace with gas starter, auto ignition & direct vent serves as a stunning focal point. Expansive windows offer tranquil views of the private backyard from the living room, dining area, and primary suite. The primary retreat features hardwood flooring, a tray ceiling & cozy sitting area. Double doors lead to the spa-like ensuite bathroom, which includes dual under-mount sinks, quartz countertops, tower cabinetry, an oval soaking tub, & a separate walk-in shower. The custom closet offers built-in drawers, cubbies, and dual seasonal hanging areas, with direct access to the utility room, which features a granite-topped folding counter, built-in sink, & hanging space. The home's layout includes a powder bath off the main living area and split secondary bedrooms, both featuring walk-in closets & bathroom to accommodate guests. A mudroom with built-in bench seating sits conveniently by the two-car garage, which includes a single front-entry door, automatic opener, elevator lift, attic access, & keyless entry. Plantation shutters and window treatments throughout. Outside, the home is beautifully landscaped with full irrigation & a custom extended patio, perfect for outdoor gatherings or morning coffee.
Location
State TX
County Denton
Direction Use GPS
Rooms
Dining Room 1
Interior
Interior Features Eat-in Kitchen, High Speed Internet Available, Open Floorplan
Heating Central, Fireplace(s), Natural Gas
Cooling Ceiling Fan(s), Central Air, Electric
Flooring Carpet, Wood
Fireplaces Number 1
Fireplaces Type Gas Starter, Living Room, Stone
Appliance Dishwasher, Disposal, Electric Range, Gas Water Heater, Microwave, Convection Oven, Plumbed For Gas in Kitchen
Heat Source Central, Fireplace(s), Natural Gas
Exterior
Exterior Feature Covered Patio/Porch, Rain Gutters
Garage Spaces 2.0
Fence Back Yard, Rock/Stone, Wood
Utilities Available City Sewer, City Water, Concrete, Curbs, Electricity Available, Electricity Connected, Individual Gas Meter, Individual Water Meter, Natural Gas Available, Sewer Available, Sidewalk, Underground Utilities
Roof Type Composition
Total Parking Spaces 2
Garage Yes
Building
Lot Description Few Trees, Interior Lot, Landscaped, Sprinkler System, Subdivision
Story One
Foundation Slab
Level or Stories One
Structure Type Brick,Rock/Stone
Schools
Elementary Schools Hilltop
Middle Schools Argyle
High Schools Argyle
School District Argyle Isd
Others
Acceptable Financing Cash, Conventional, FHA, VA Loan
Listing Terms Cash, Conventional, FHA, VA Loan
Financing Cash
Read Less Info
Want to know what your home might be worth? Contact us for a FREE valuation!

Our team is ready to help you sell your home for the highest possible price ASAP

©2026 North Texas Real Estate Information Systems.
Bought with Benjamin Zamora • Faro Real Estate, LLC
Nearby Schools & Businesses
Get More Information

- Homes For Sale in Fort Worth, TX
- Homes For Sale in North Richland Hills, TX
- Homes For Sale in Keller, TX
- Homes For Sale in Southlake, TX
- Homes For Sale in Colleyville, TX
- Homes For Sale in Grapevine, TX
- Homes For Sale in Euless, TX
- Homes For Sale in Hurst, TX
- Homes For Sale in Bedford, TX
- Homes For Sale in Roanoke, TX
- Homes For Sale in Haslet, TX