

For more information regarding the value of a property, please contact us for a free consultation.
Key Details
Property Type Single Family Home
Sub Type Single Family Residence
Listing Status Sold
Purchase Type For Sale
Square Footage 3,684 sqft
Subdivision Old Annetta
MLS Listing ID 21173552
Sold Date 03/12/26
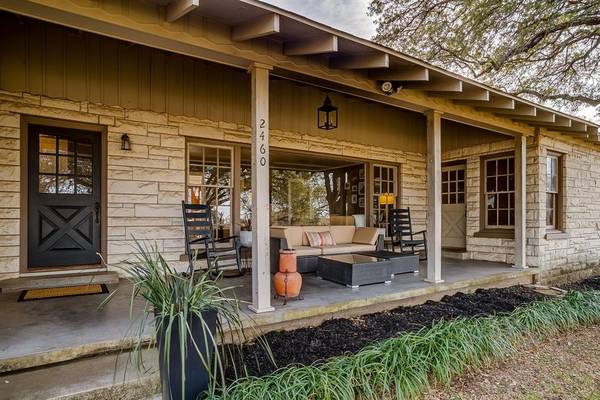
Style Ranch
Bedrooms 3
Full Baths 2
HOA Y/N None
Year Built 1949
Lot Size 1.200 Acres
Acres 1.2
Property Sub-Type Single Family Residence
Property Description
Built during Texas's golden era of ranch architecture, this 3 bedroom, 2 bath home showcases the authentic charm of classic Hill Country design with commanding views that stretch across the pastoral landscape, punctuated by mature oak trees that frame the property with natural canopies.
The home's most distinctive architectural feature is its large bay window (featuring the largest pane of glass in a private residence within Parker County). The exterior is original Austin stone, quarried and crafted to create walls of genuine character and timeless beauty. This signature Texas building material not only provides exceptional durability and thermal mass but also represents a connection to the region's rich architectural heritage.
The home has been thoughtfully modernized to deliver all the amenities today's families expect. The interior has been completely updated with refined finishes, including refinished hardwood and polished concrete flooring, updated roof, updated HVAC, bright, contemporary fixtures that complement rather than compete with the home's original character.
The heart of the home is its thoughtfully redesigned kitchen, featuring crisp white cabinetry, custom Italian verde alpi dark green marble countertops, stainless steel appliances including a large Z-line range and a substantial island with seating for 4. The dining area features beautiful original wood-frame windows and wood panel accents.
The primary living areas showcase two fireplaces creating focal points that invite relaxation. Multiple bedrooms throughout the home feature natural while updated bathrooms feature white cabinetry, modern fixtures, and generous storage.
A circular stone fire pit creates an inviting gathering space, while the manicured landscape transitions gracefully to more natural, open areas ideal for enjoying the Texas sky.
This historic 1949 ranch home represents a rare opportunity to own a piece of Texas architectural history.
Location
State TX
County Parker
Direction From I-20 Take 1187 South toward Old Annetta Rd. There you will take a right off the traffic cirlce and the home is located off the South side off Old Annetta Rd.
Rooms
Dining Room 1
Interior
Interior Features Built-in Features, Cable TV Available, Cedar Closet(s), Eat-in Kitchen, Walk-In Closet(s)
Heating Electric
Cooling Ceiling Fan(s), Central Air, Electric
Flooring Concrete, Hardwood, Luxury Vinyl Plank, Wood
Fireplaces Number 2
Fireplaces Type Fire Pit, Stone, Wood Burning
Appliance Dishwasher, Disposal, Electric Oven, Electric Water Heater, Gas Cooktop, Microwave, Plumbed For Gas in Kitchen, Water Filter, Water Purifier, Water Softener
Heat Source Electric
Laundry Electric Dryer Hookup, Utility Room, Dryer Hookup, Washer Hookup
Exterior
Exterior Feature Fire Pit, Rain Gutters
Fence Wood
Utilities Available Septic, Well
Garage No
Building
Lot Description Many Trees
Story One
Foundation Pillar/Post/Pier, Slab
Level or Stories One
Structure Type Cedar,Rock/Stone
Schools
Elementary Schools Stuard
Middle Schools Aledo
High Schools Aledo
School District Aledo Isd
Others
Acceptable Financing Cash, Conventional
Listing Terms Cash, Conventional
Financing Conventional
Special Listing Condition Survey Available
Read Less Info
Want to know what your home might be worth? Contact us for a FREE valuation!

Our team is ready to help you sell your home for the highest possible price ASAP

©2026 North Texas Real Estate Information Systems.
Bought with Stephanie Mcpeak • Briggs Freeman Sotheby's Int'l
Nearby Schools & Businesses
Get More Information

- Homes For Sale in Fort Worth, TX
- Homes For Sale in North Richland Hills, TX
- Homes For Sale in Keller, TX
- Homes For Sale in Southlake, TX
- Homes For Sale in Colleyville, TX
- Homes For Sale in Grapevine, TX
- Homes For Sale in Euless, TX
- Homes For Sale in Hurst, TX
- Homes For Sale in Bedford, TX
- Homes For Sale in Roanoke, TX
- Homes For Sale in Haslet, TX